

$490,000
$499,900
2.0%For more information regarding the value of a property, please contact us for a free consultation.
4 Beds
3 Baths
2,828 SqFt
SOLD DATE : 11/04/2026
Key Details
Sold Price $490,000
Property Type Single Family Home
Sub Type Single Family Residence
Listing Status Sold
Purchase Type For Sale
Square Footage 2,828 sqft
Price per Sqft $173
Subdivision Cherry Hill
MLS Listing ID 22112533
Sold Date 11/04/26
Bedrooms 4
Full Baths 2
Half Baths 1
HOA Fees $20/ann
HOA Y/N Yes
Year Built 2007
Tax Year 2025
Lot Size 1.640 Acres
Acres 1.64
Property Sub-Type Single Family Residence
Property Description
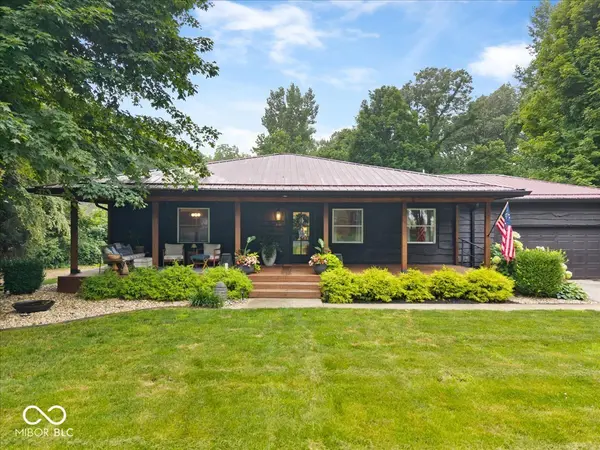
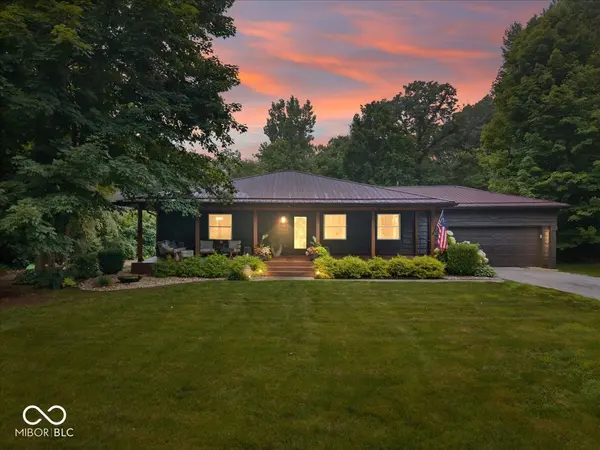
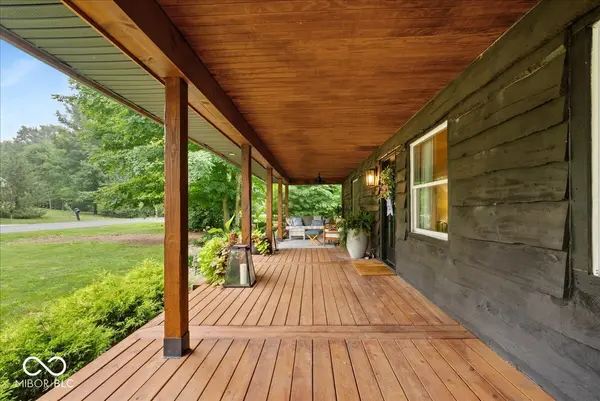
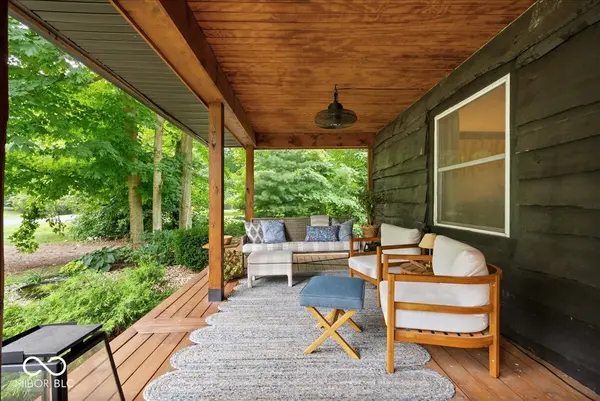
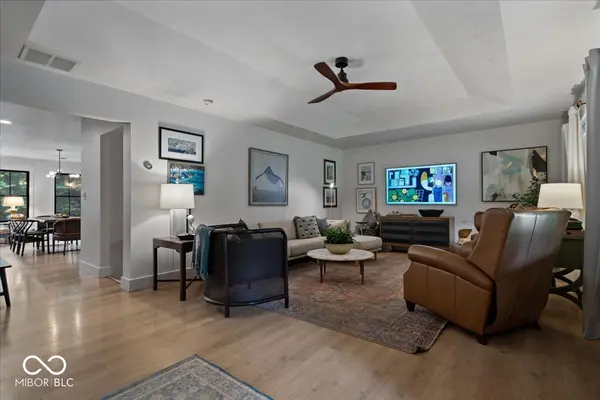
Professionally designed inside & out, this exceptional Cherry Hill custom home offers a rare combination of timeless craftsmanship, resort-style outdoor living, and one of the most spectacular gourmet kitchens you'll find in Montgomery County. Nestled on nearly 1.5 beautifully landscaped acres with a gently winding creek, this 4-bedroom, 2.5-bath custom home offers 2,880 square feet of thoughtfully designed living space, blending the tranquility of a private retreat with the convenience of being just five minutes from town. Completely redesigned and expanded in 2024, the heart of the home is an extraordinary gourmet kitchen featuring custom white oak cabinetry, quartz countertops, premium Bosch 800 Series black stainless appliances, a 5-burner gas cooktop with pot filler, farmhouse sink with hands-free faucet, walk-in pantry, dedicated baking cabinet, and an impressive 10' x 4' island perfect for gathering family and friends. The walkout lower level offers a spacious game room, dedicated movie room with built-in snack bar, two additional bedrooms, and flexible space for entertaining or everyday living. Step outside to your own private resort featuring an 8' x 15' built-in swim spa that functions as both a refreshing summer pool and a relaxing winter hot tub. An outdoor dedicated grilling area, expansive patios, fire pit, raised-bed kitchen garden, mature landscaping, custom hardscaping, and charming garden/pool house create an outdoor setting as beautiful as it is functional. Throughout the home, every finish reflects exceptional craftsmanship, including premium Mohawk luxury vinyl plank flooring, custom stair carpeting, professionally selected lighting, custom cabinetry, and timeless architectural details. Whether you're hosting holidays around the oversized kitchen island, harvesting herbs from the garden, relaxing in the swim spa, or enjoying a quiet evening on the covered front porch, this is a home designed to be lived in, shared, & enjoyed for years to come.
Location
State IN
County Montgomery
Rooms
Basement Finished, Walk-Out Access
Main Level Bedrooms 2
Kitchen Kitchen Updated
Interior
Interior Features Tray Ceiling(s), Kitchen Island, Hi-Speed Internet Availbl, Eat-in Kitchen, Pantry, Smart Thermostat, Supplemental Storage
Heating Forced Air, Natural Gas
Cooling Central Air
Equipment Smoke Alarm
Fireplace Y
Appliance Gas Cooktop, Dishwasher, Dryer, ENERGY STAR Qualified Appliances, Disposal, Gas Water Heater, Exhaust Fan, Microwave, Oven, Range Hood, Refrigerator, Washer, Water Heater, Water Softener Owned
Exterior
Exterior Feature Lighting, Fire Pit, Storage Shed, Other
Garage Spaces 2.0
Water Access Desc Private
Building
Story One
Foundation Block
Water Private
Architectural Style Ranch
Structure Type Wood Siding
New Construction false
Schools
School District North Montgomery Com Sch Corp
Others
Ownership Mandatory Fee
Read Less Info
Want to know what your home might be worth? Contact us for a FREE valuation!

Our team is ready to help you sell your home for the highest possible price ASAP

© 2026 All listing information is courtesy of MIBOR Broker Listing Cooperative(R) as distributed by MLS Grid. All rights reserved.
Nearby Locations

"My job is to find and attract mastery-based agents to the office, protect the culture, and make sure everyone is happy! "