
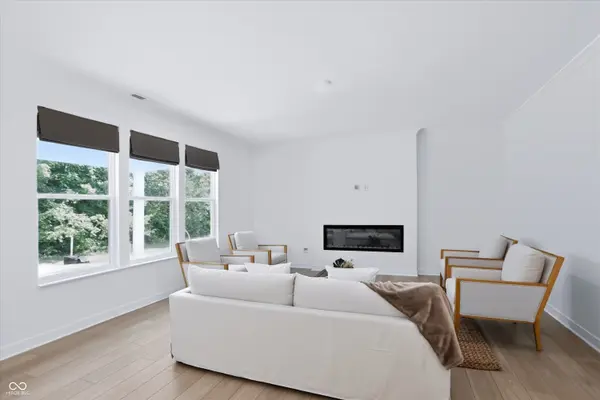

17030 Daly DR, Noblesville, IN 46062
REQUEST A TOUR If you would like to see this home without being there in person, select the "Virtual Tour" option and your agent will contact you to discuss available opportunities.
In-PersonVirtual Tour
Listed by Sarah Hubley • Highgarden Real Estate
$ 517,000
Est. payment | /mo

3 Beds

3 Baths

2,225 SqFt


Save
$ 517,000
Est. payment | /mo
Save

3 Beds

3 Baths

2,225 SqFt

Key Details

Property Type Single Family Home

Sub Type Single Family Residence

Listing Status Active

Purchase Type For Sale

Square Footage 2,225 sqft

Price per Sqft $232

Subdivision Magnolia Ridge

MLS Listing ID 22113786

Bedrooms 3

Full Baths 3

HOA Fees $250/qua

HOA Y/N Yes

Year Built 2025

Tax Year 2025

Lot Size 9,583 Sqft

Acres 0.22

Property Sub-Type Single Family Residence

Property Description

Get into your new home before the holidays! Why wait months to build when you can move into this like-new ranch today? Located in the highly sought-after Magnolia Ridge community in Noblesville, this barely lived-in home offers all the benefits of new construction without the wait. The popular Seabrook floor plan features soaring 9-foot ceilings, abundant natural light, and an open-concept design that seamlessly connects the living, dining, and kitchen spaces-perfect for everyday living and entertaining. The chef-inspired kitchen showcases a large center island with seating and a sink, creating the ideal gathering place for family and friends. A convenient Family Foyer helps keep backpacks, shoes, and everyday essentials organized and out of sight. The thoughtfully designed split-bedroom layout offers privacy for everyone, including two spacious guest bedrooms, one with its own private en-suite bath-ideal for guests or multi-generational living. The oversized three-car garage provides ample space for vehicles, storage, hobbies, or a workshop. This home is truly move-in ready with window blinds, washer, and dryer already included, saving you time and money. Plus, enjoy added peace of mind with a transferable builder warranty. Magnolia Ridge is planned to feature outstanding community amenities, including a swimming pool with pool house, playground, and miles of scenic walking trails. Conveniently located just minutes from Hamilton Town Center, you'll enjoy premier shopping, dining, and entertainment, while nearby downtown Noblesville offers charming boutiques, local restaurants, parks, festivals, and year-round community events. Located within the highly rated Noblesville School District, this home checks every box. Don't miss your opportunity to celebrate the holidays in a beautiful, move-in-ready home-without the delays and added costs of building new.

Location

State IN

County Hamilton

Rooms

Main Level Bedrooms 3

Kitchen Kitchen Updated

Interior

Interior Features Attic Access, Kitchen Island, Eat-in Kitchen, Wired for Data, Pantry, Smart Thermostat, Walk-In Closet(s)

Cooling Central Air

Fireplaces Number 1

Fireplaces Type Electric, Living Room

Equipment Smoke Alarm

Fireplace Y

Appliance Dishwasher, Dryer, Electric Water Heater, Disposal, Microwave, Oven, Gas Oven, Range Hood, Refrigerator, Washer

Exterior

Exterior Feature Smart Lock(s)

Garage Spaces 3.0

View Y/N false

Water Access Desc Public

Building

Story One

Foundation Slab

Water Public

Architectural Style Traditional

Structure Type Brick,Cement Siding

New Construction true

Schools

Elementary Schools Noble Crossing Elementary School

Middle Schools Noblesville West Middle School

High Schools Noblesville High School

School District Noblesville Schools

Others

HOA Fee Include Entrance Common,ParkPlayground

Ownership Mandatory Fee

MIBOR MLS

Nearby Locations

Carissa Swalls

"My job is to find and attract mastery-based agents to the office, protect the culture, and make sure everyone is happy! "

GET MORE INFORMATION

Name
Phone*
Message

Go tour this home

17030 Daly DR