
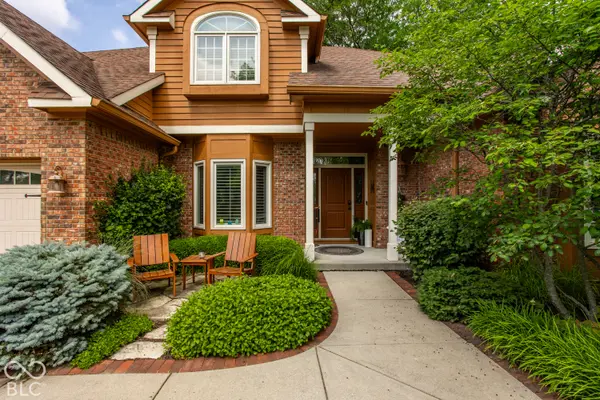

1104 Cobblefield WAY, Greenfield, IN 46140
REQUEST A TOUR If you would like to see this home without being there in person, select the "Virtual Tour" option and your agent will contact you to discuss available opportunities.
In-PersonVirtual Tour
Listed by Emily Burford • @properties
$ 419,900
Est. payment | /mo

4 Beds

3 Baths

2,713 SqFt


Save
$ 419,900
Est. payment | /mo
Save

4 Beds

3 Baths

2,713 SqFt

Open House

Sun Oct 25, 2:00am - 4:00pm

Key Details

Property Type Single Family Home

Sub Type Single Family Residence

Listing Status Active

Purchase Type For Sale

Square Footage 2,713 sqft

Price per Sqft $154

Subdivision Cobblefield Estates

MLS Listing ID 22130961

Bedrooms 4

Full Baths 2

Half Baths 1

HOA Y/N No

Year Built 1996

Tax Year 2025

Lot Size 0.410 Acres

Acres 0.41

Property Sub-Type Single Family Residence

Property Description

Cobblefield Estates // where the streets are quiet, the lots are generous, and the neighbors stay a while. Don't believe us? Check the sales stats! Located on Greenfield's west side, this one-owner home is in Mt. Vernon schools and about 20 minutes from downtown Indianapolis. Freshly painted, the home opens with soaring living room ceilings and a large two-sided fireplace shared with the recently refreshed kitchen, where an island is made for gathering. There's formal dining for the holidays and a private office for focus. The main-level primary suite has a recently updated bath and a generous walk-in closet outfitted by California Closets. Upstairs, three bedrooms that are also outfitted with California Closets, share a bath with two showers, which makes busy mornings easy, and two walk-in storage areas keep everything organized. Out back, the fenced yard is ready for summer nights, and the oversized three-car garage has room for vehicles and projects alike.

Location

State IN

County Hancock

Rooms

Main Level Bedrooms 1

Interior

Interior Features Attic Access, Vaulted Ceiling(s), Kitchen Island, Paddle Fan, Walk-In Closet(s), Wet Bar

Heating Zoned

Cooling Central Air

Fireplace N

Appliance Electric Cooktop, Dishwasher, Dryer, Refrigerator, Washer, Wine Cooler

Exterior

Garage Spaces 3.0

Water Access Desc Public

Building

Story Two

Foundation Crawl Space, Block

Water Public

Architectural Style Traditional

Structure Type Brick,Wood Siding

New Construction false

Schools

Middle Schools Mt Vernon Middle School

High Schools Mt Vernon High School

School District Mt Vernon Community School Corp

MIBOR MLS

Nearby Locations

Carissa Swalls

"My job is to find and attract mastery-based agents to the office, protect the culture, and make sure everyone is happy! "

GET MORE INFORMATION

Name
Phone*
Message

Go tour this home

1104 Cobblefield WAY